01 / 041 to 2 people
LIGHT™
Minimal footprint. Maximum safety.
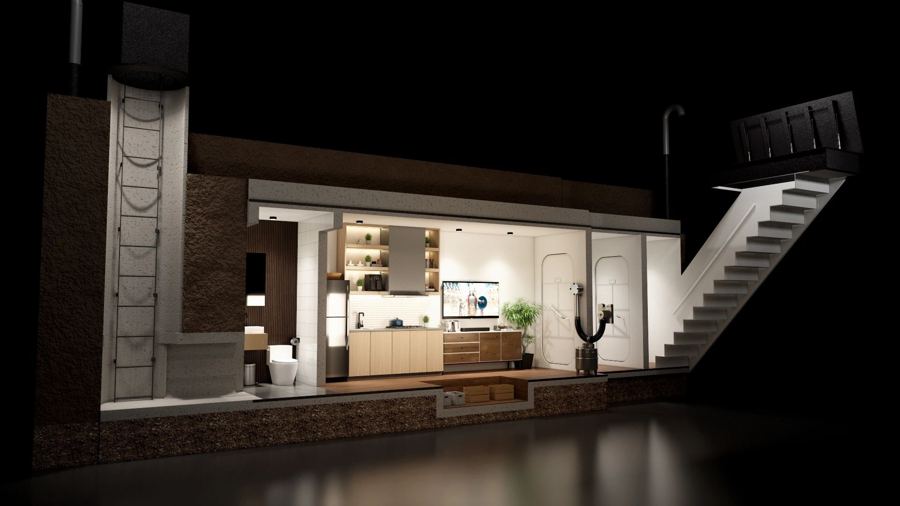
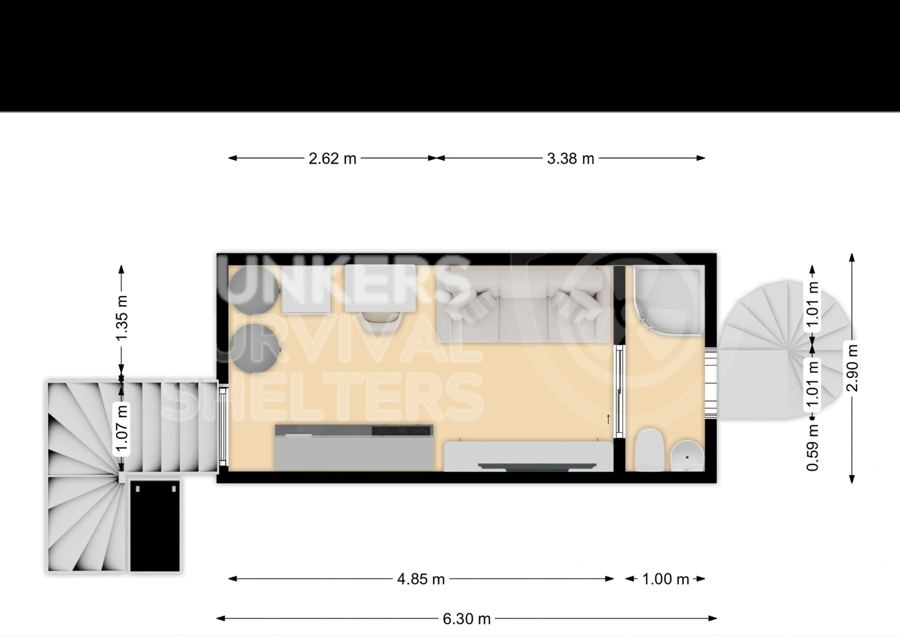
Compact bunkers and safe rooms for one or two people.
- People
- 1 to 2
- Price
- €20,000 to €150,000 +VAT
- Type
- Compact bunker or safe room
Engineering since 1981Swiss / EU / NATO standardsNicosia + Limassol
Protected homes below ground, designed, permitted and built by CBSS. Four series for 1 to 24+ people.
Or message us on WhatsApp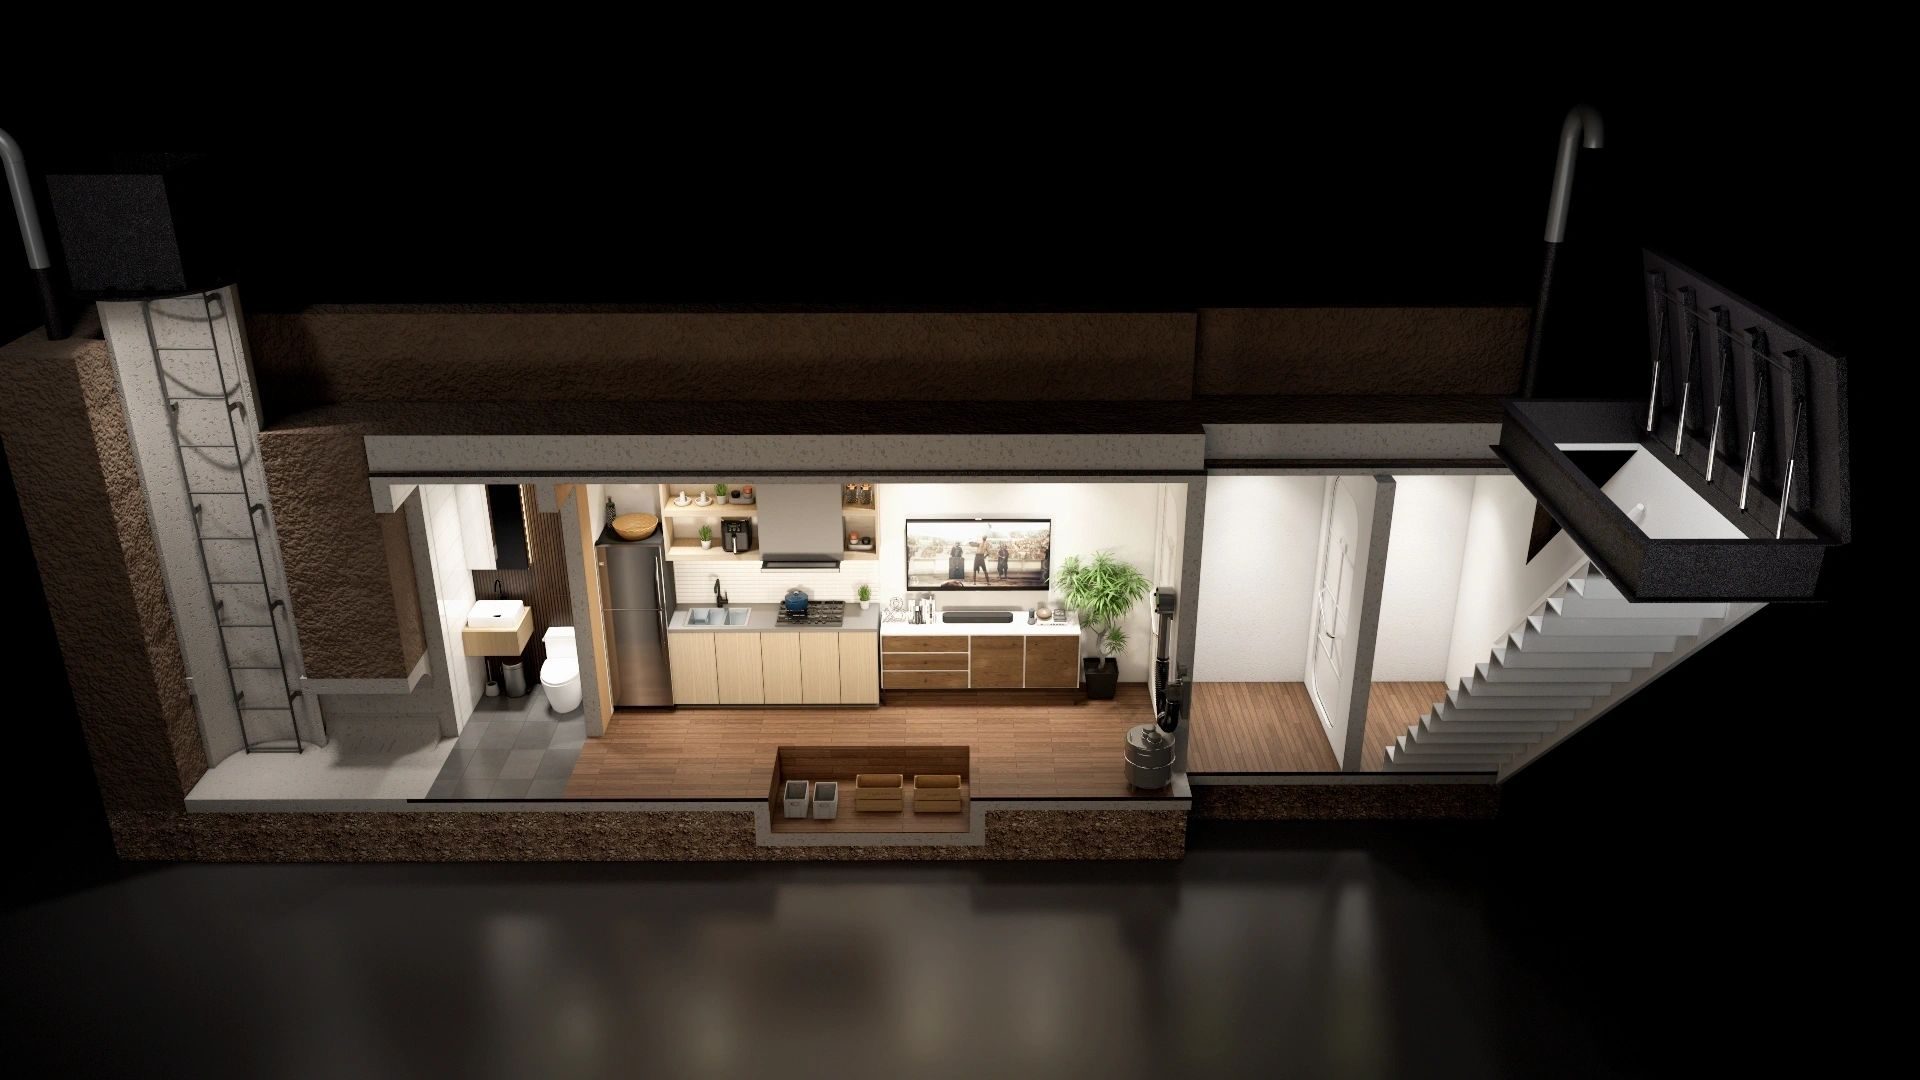
CBSS is built on engineering work that began in Limassol in 1981. We design, permit and build protected spaces to Swiss Federal Protection Standards, EU regulations and NATO guidelines, from offices in Nicosia and Limassol. Our story since 1981
Engineering in Cyprus, founded by Kypros Stefanou B.Sc. C.Eng. MIEE.
People, across four series of bunkers and shelters.
Typical build time. CBSS manages all permits.
Standard. 30+ days with expanded water, food, filtration and power.
The four series
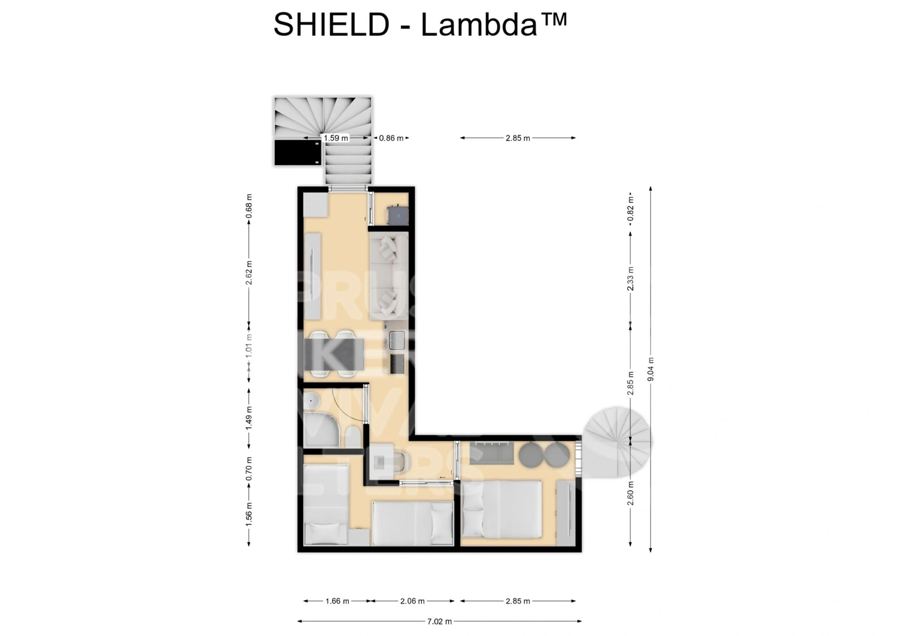
Sized by the number of people, priced as a range. Each site is surveyed before final pricing.
Minimal footprint. Maximum safety.
Compact bunkers and safe rooms for one or two people.
Family bunkers with NBC filtration.
A full home below ground for a family of three to five.
Command-ready zones and a decontamination entry.
For extended families who need more room and more control.
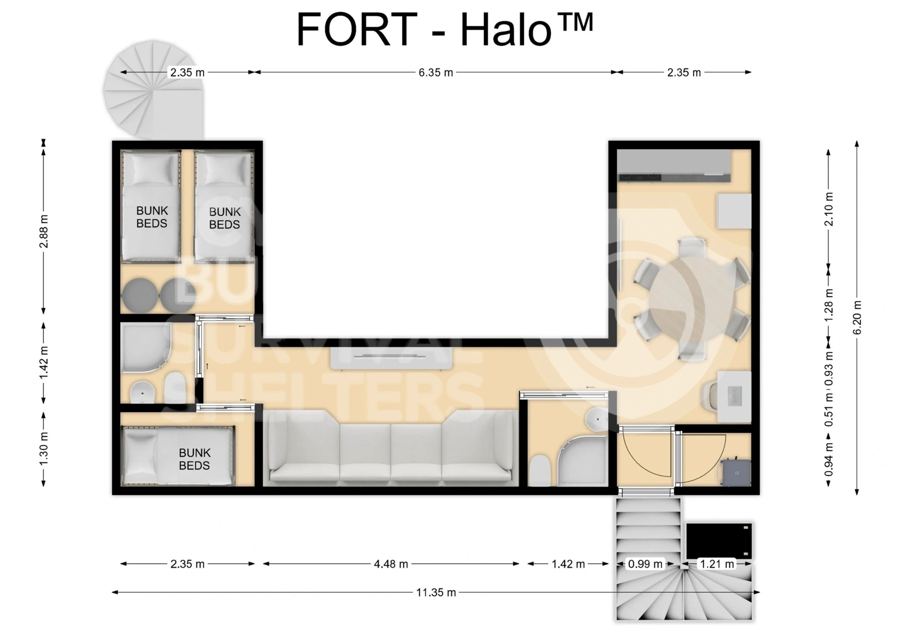
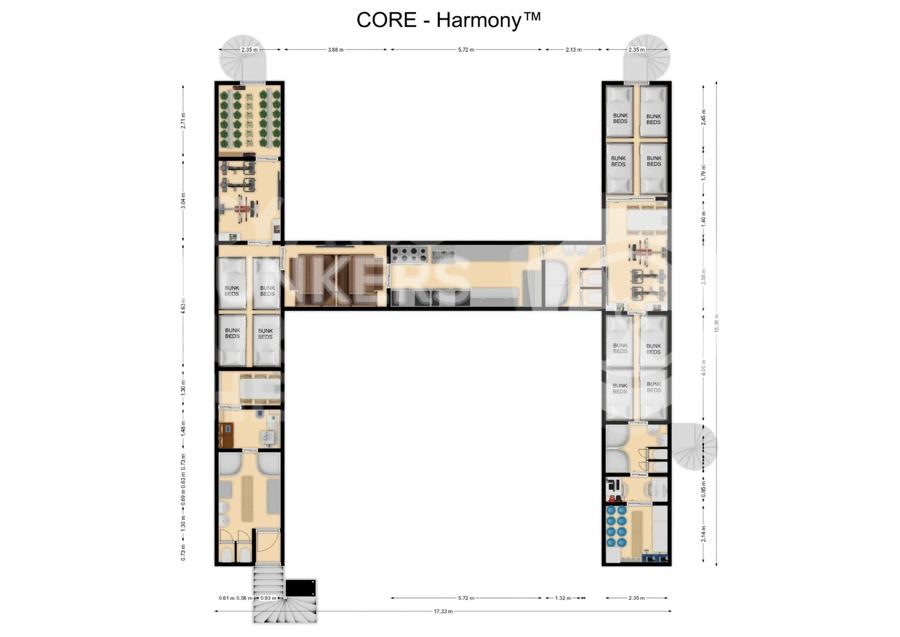
Large shelters for communities and business.
Shared kitchens, bunk rooms and services for twenty people or more.
Interiors
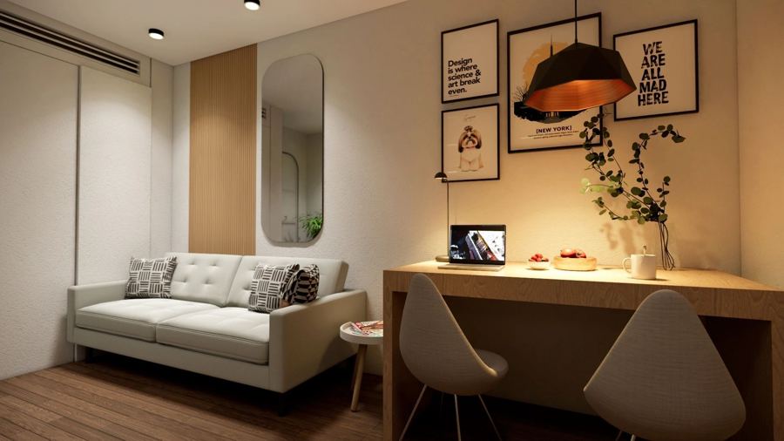
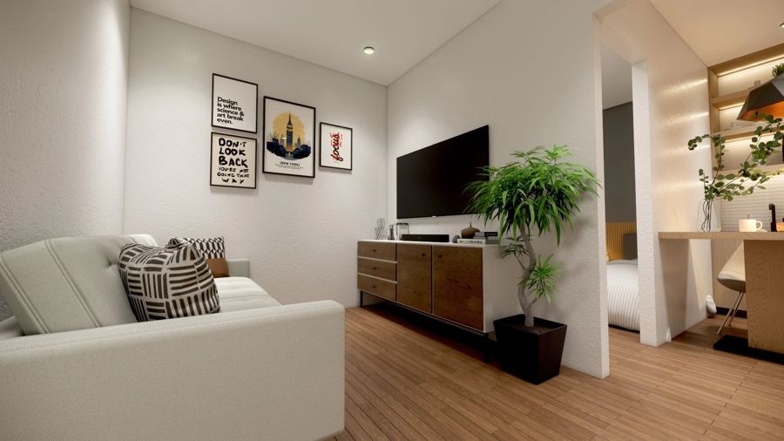
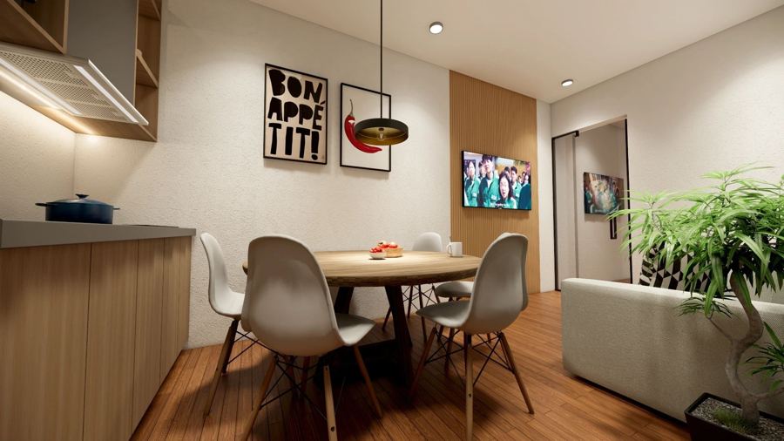
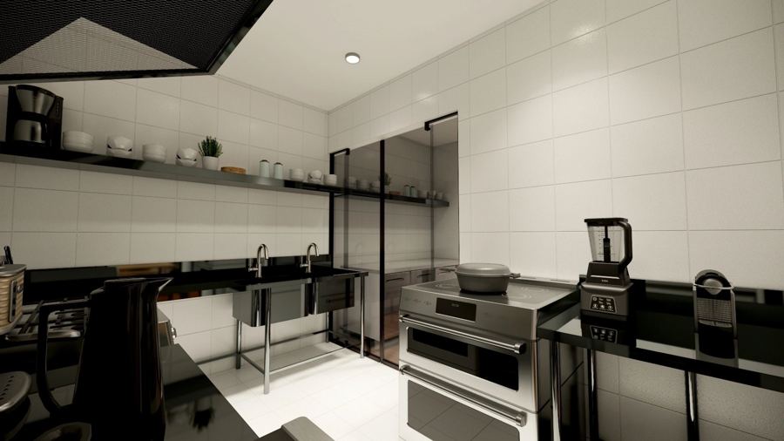
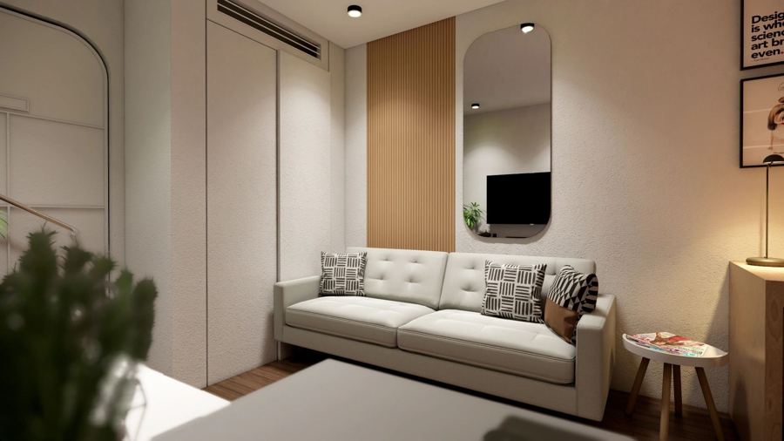
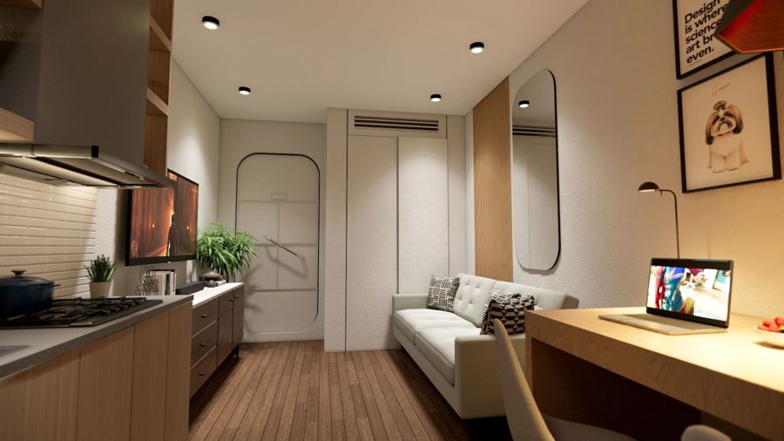
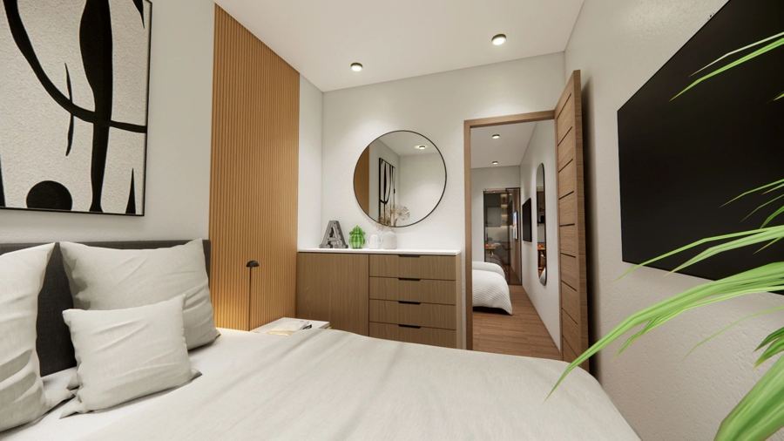
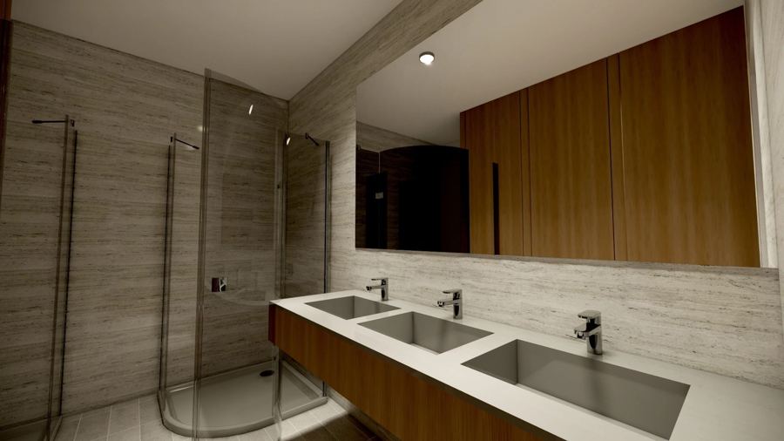
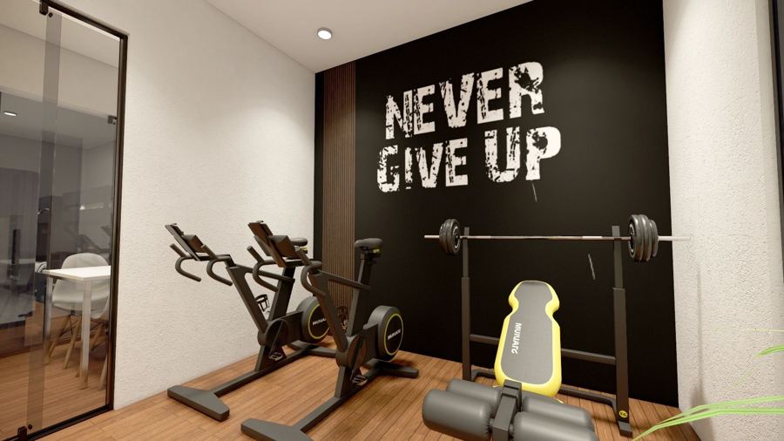
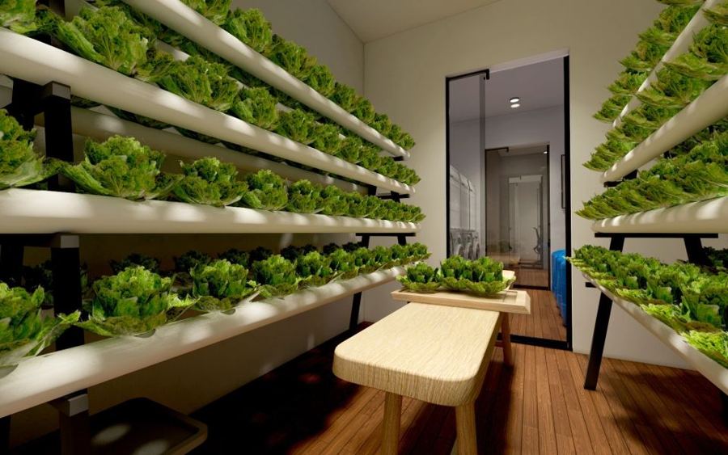
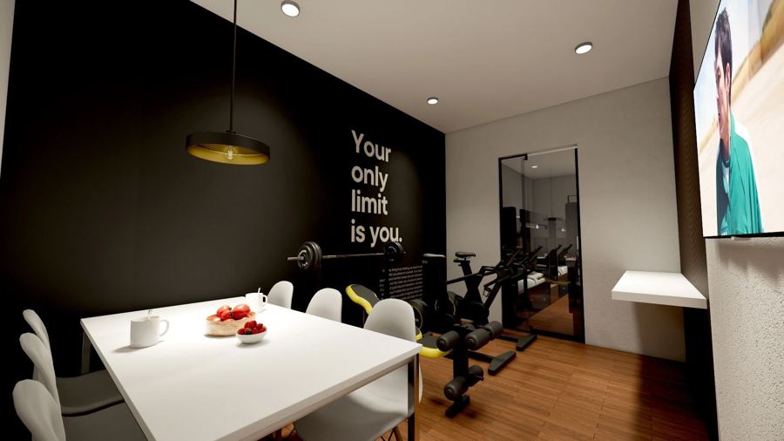
Full-height rooms of 2.6 to 2.8 m, real kitchens, private bedrooms. Swipe through by room.
Engineering
Every CBSS bunker is engineered as a sealed system: structure, air, doors, power and water.
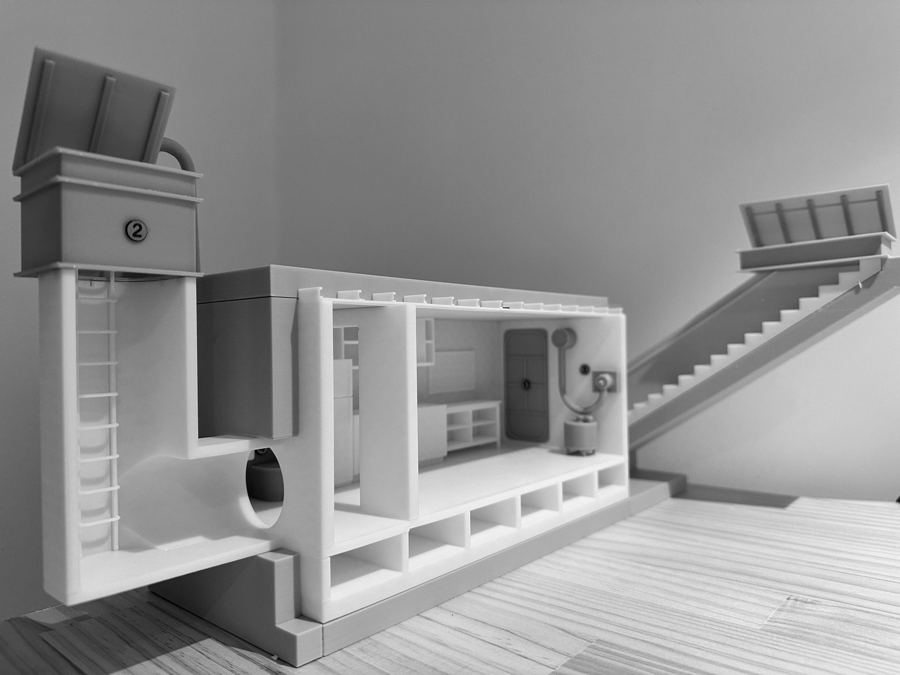
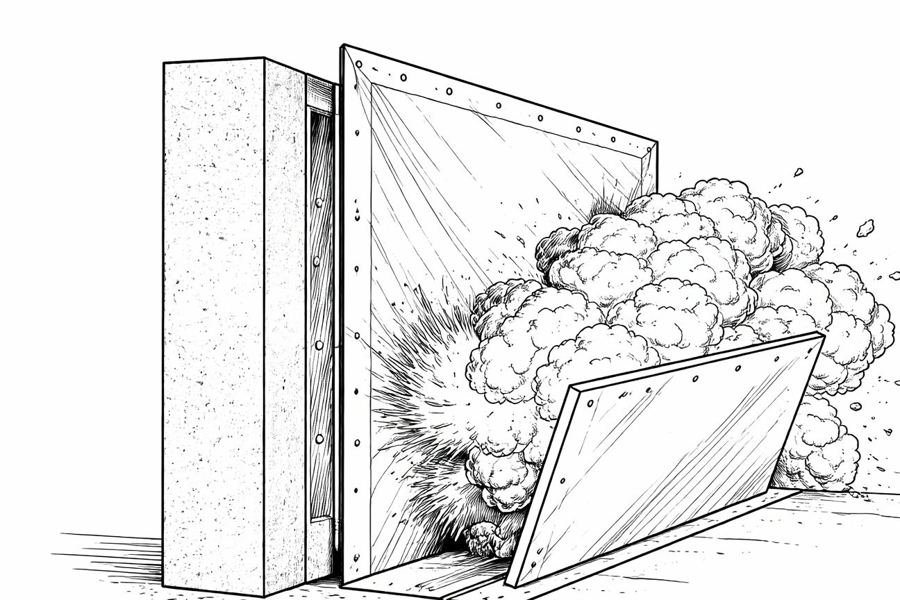
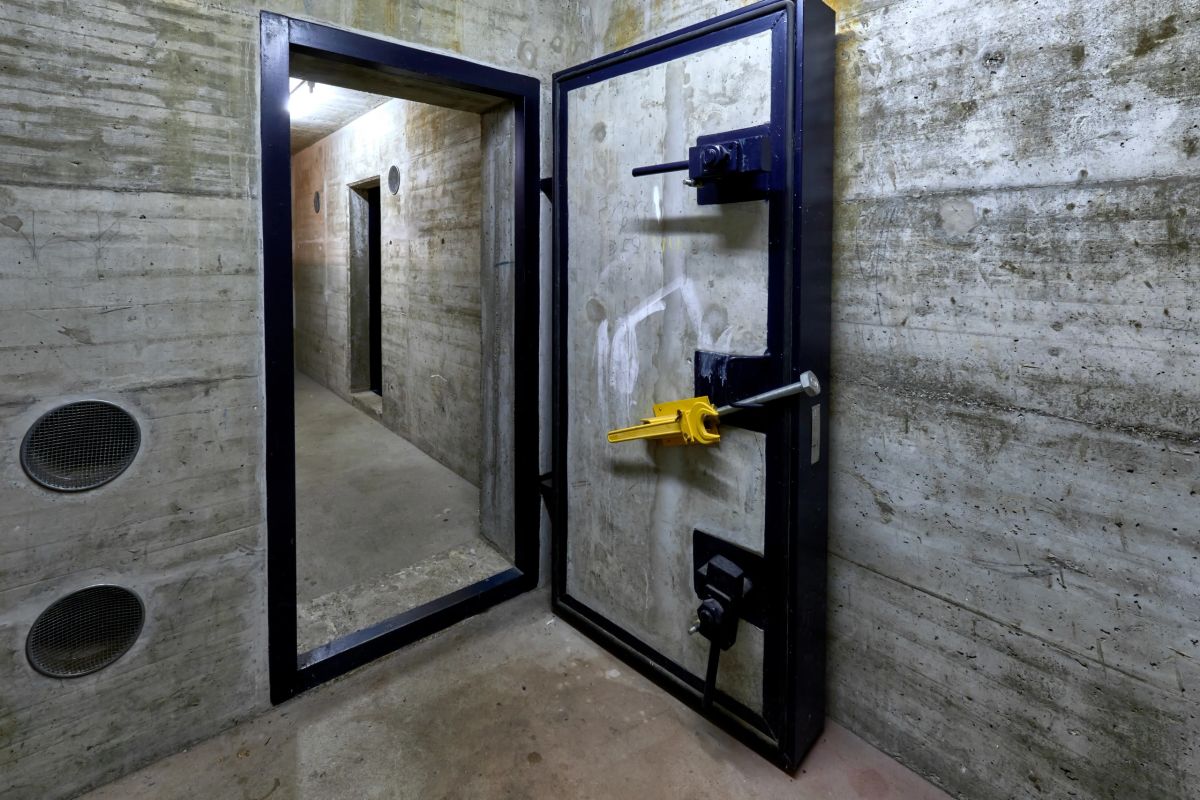
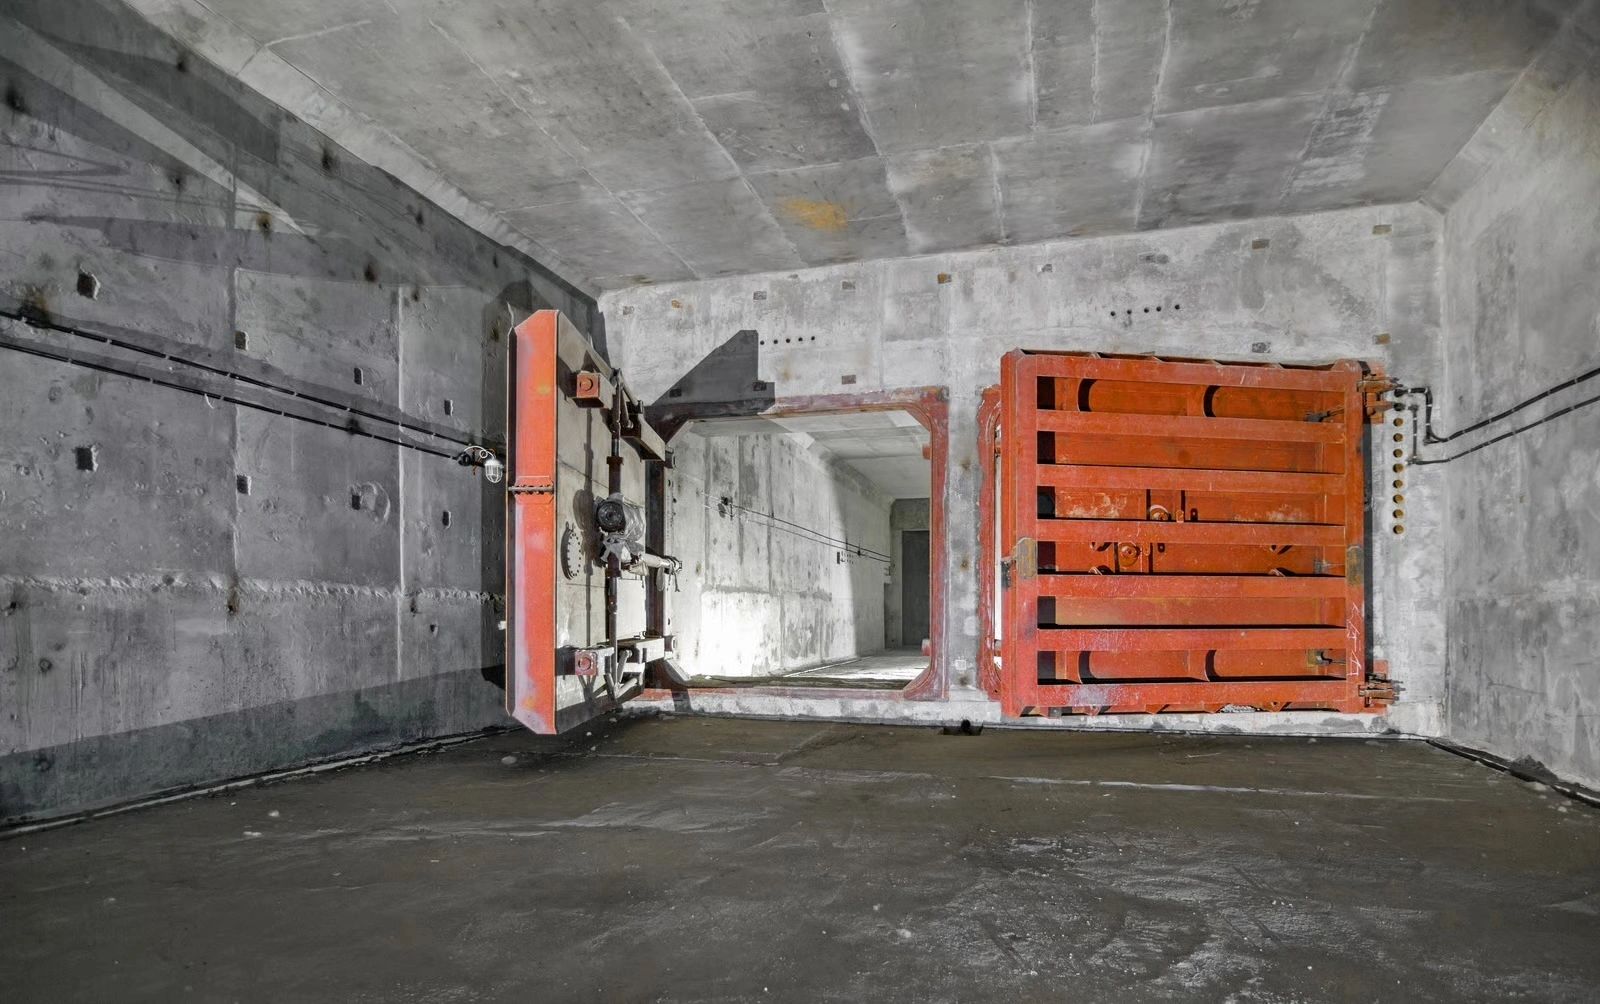
Fig. 02Blast door
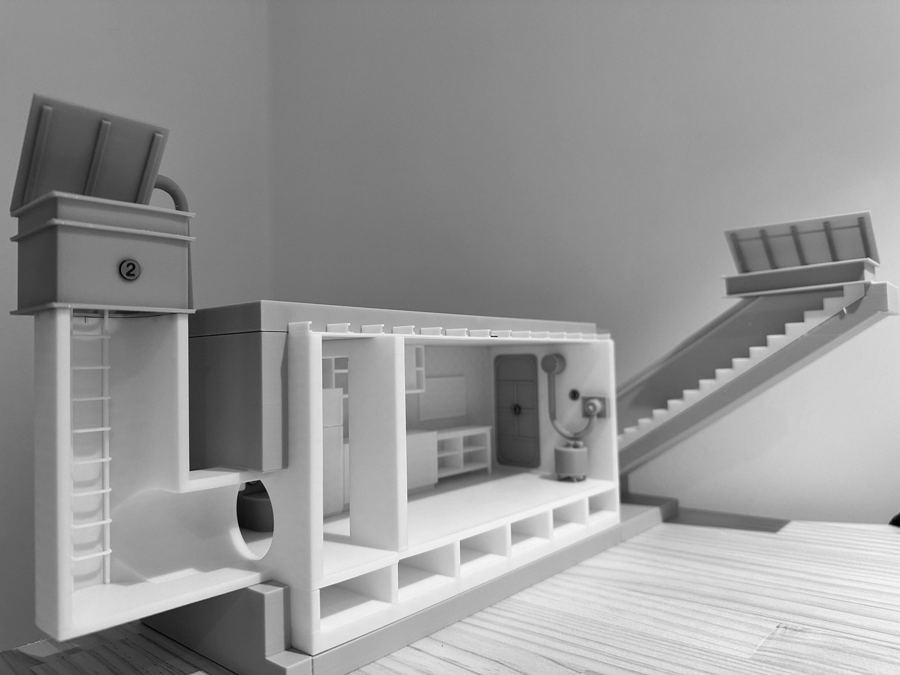
Fig. 03Escape route
Process
From the first call to handover, CBSS runs the project. Construction typically takes 6 to 9 months.
A free quote based on your family, site and needs.
Soil, depth, access and water table are checked.
Architectural plans, structural design and all permit submissions.
Excavation, structure, systems and fit-out.
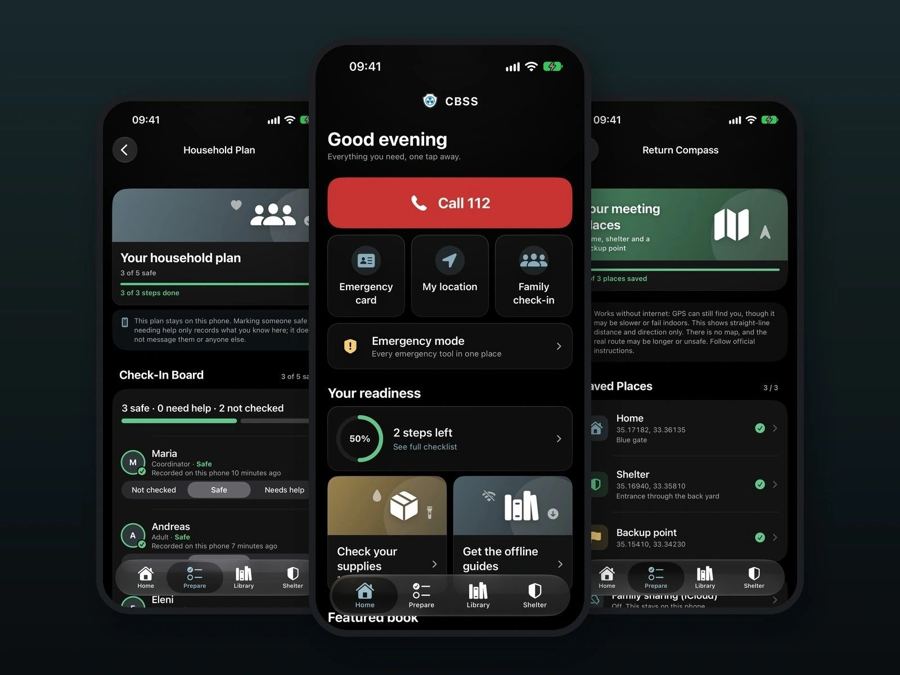
Documentation, structural warranty, maintenance plan and the free CBSS app.
Duration depends on permits, excavation, weather and imported systems.
Start with a free quoteTwo paths
Free for iPhone and iPad
Free on the App Store, and part of every CBSS handover.
Store
Air filtration and gas-tight doors you can buy on their own.
News
Reports on shelters, civil protection and resilience, from Cyprus and around the world.
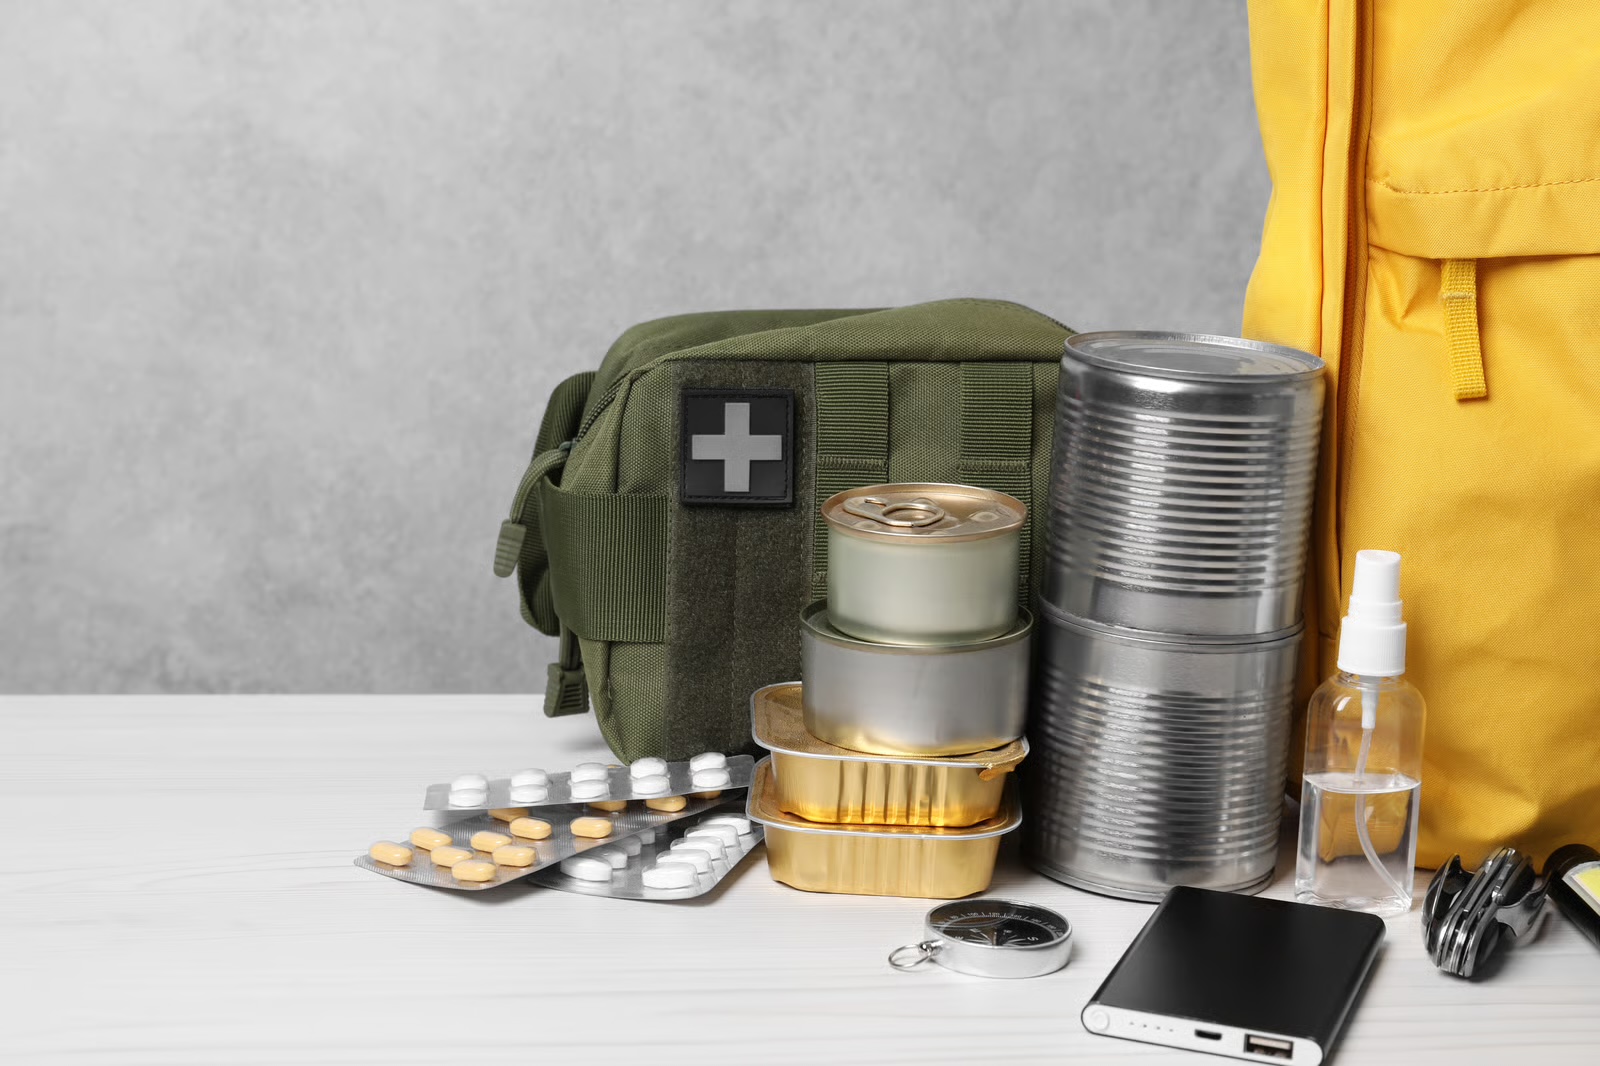
ITV News examines Britain’s emergency-supplies advice. What Cyprus households can learn about food access, safe equipment and the role of a properly assessed shelter.
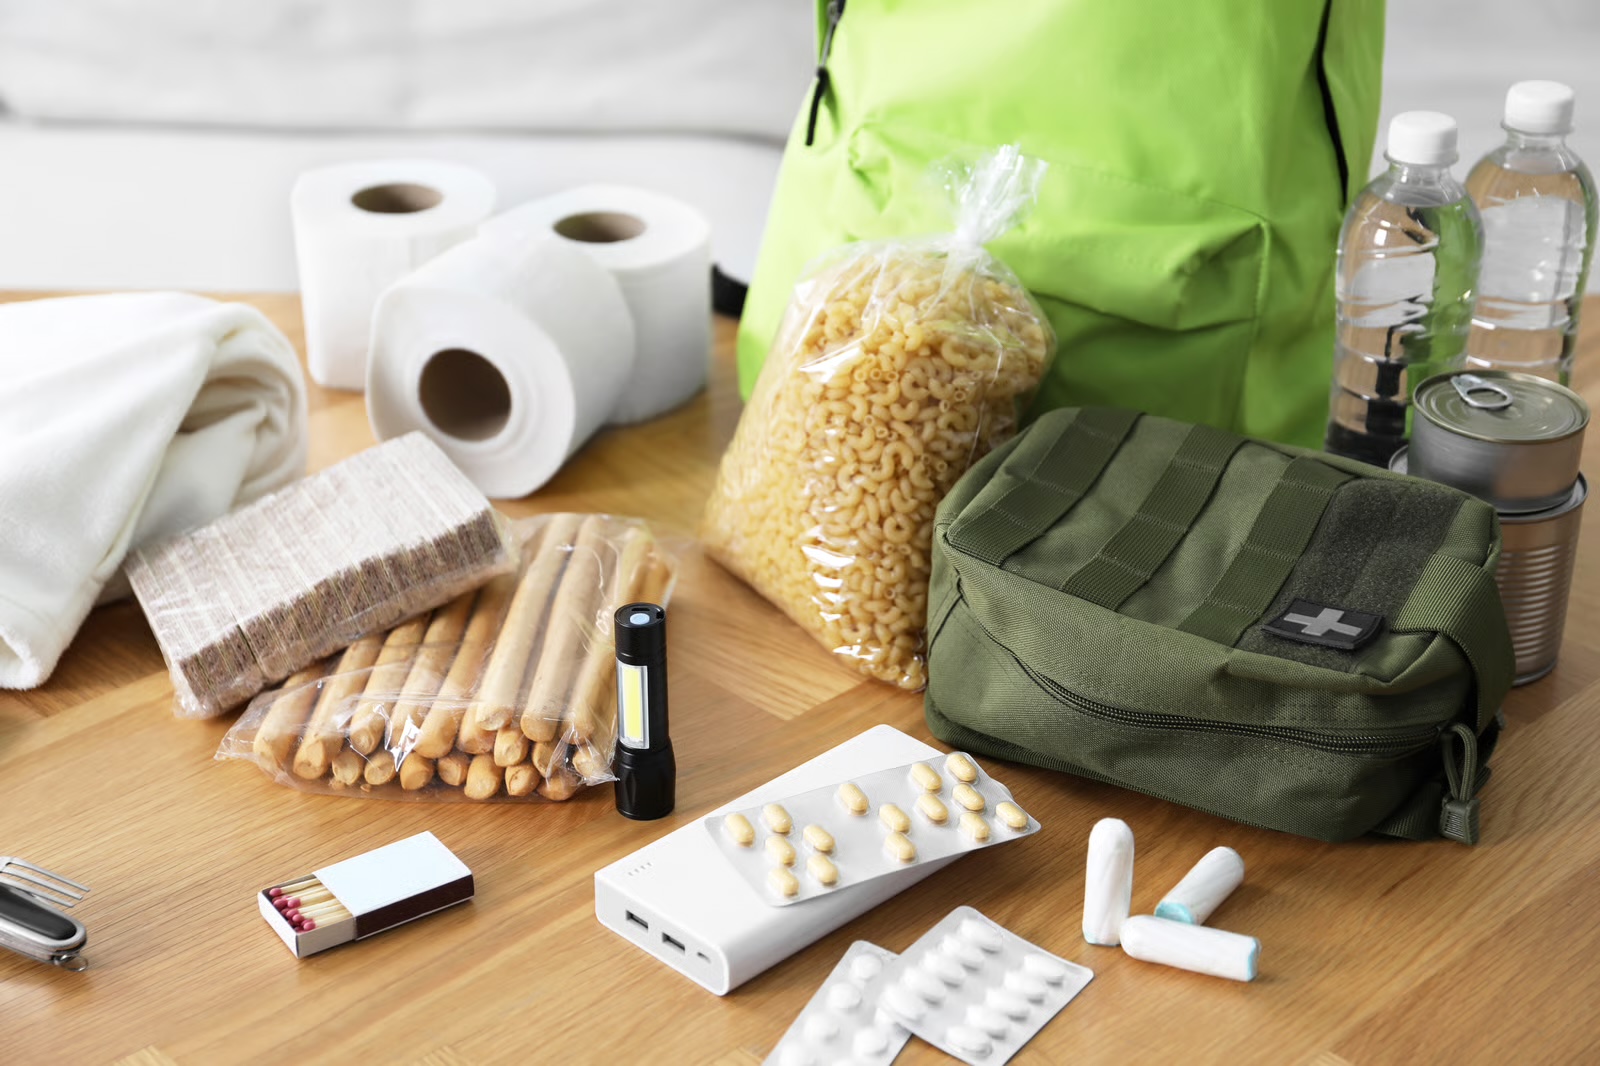
A reported £315,000 stockpile raises a practical question for Cyprus: how do household supplies, essential services and a properly designed shelter work together?
The bunker conversation has moved into the family home. In Hugh Cameron's Newsweek report, published on 4 October 2026 and updated on 13 October, shelter…
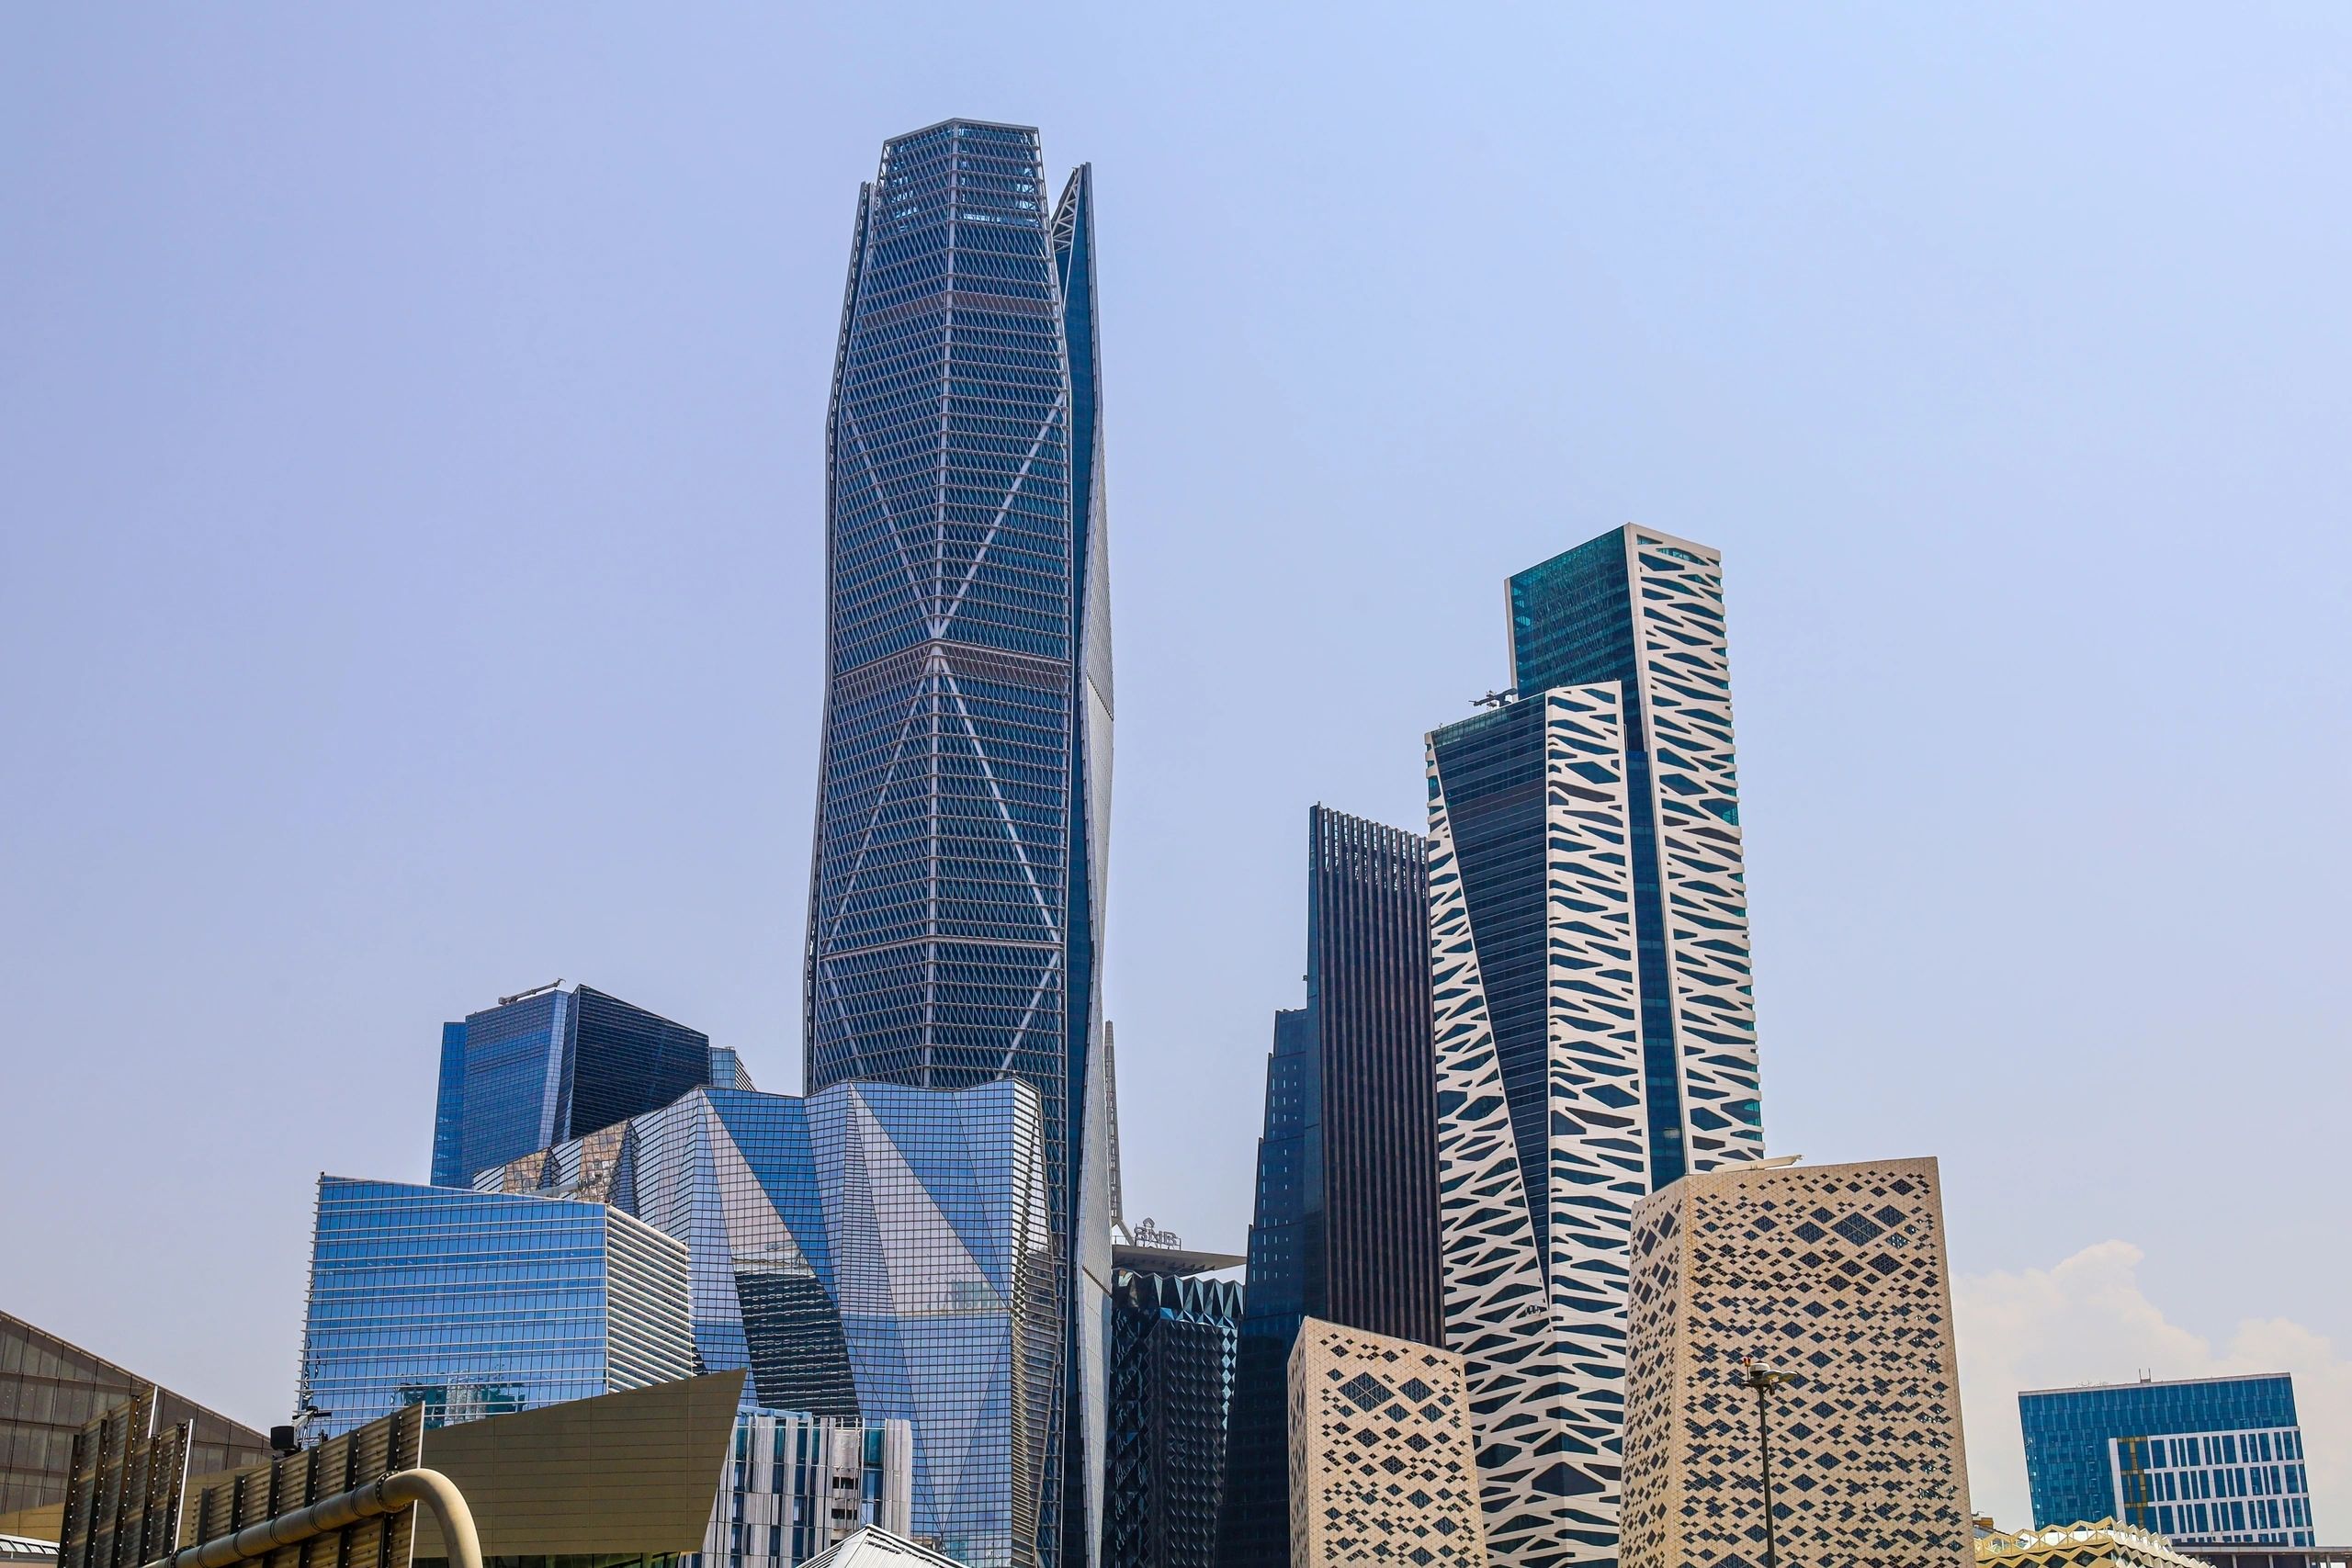
The story begins at an airport, then moves behind palace walls. After attacks disrupted flights in Riyadh, The Independent reported on 12 October that…
LIGHT™ €20,000 to €150,000, SHIELD™ €120,000 to €260,000, FORT™ €175,000 to €360,000 and CORE™ €370,000 to €590,000+, all +VAT. The price depends on depth, soil, access, concrete tonnage, filtration, power autonomy and fit-out. Each site is surveyed before final pricing.
Typically 6 to 9 months, depending on permits, excavation, weather and imported systems.
Yes. CBSS prepares the architectural plans and structural design and manages all submissions.
3 to 14 days as standard. 30+ days with expanded water, food, filtration and power.
Fully. Your identity, drawings, location and specifications are never disclosed. No signage on our vehicles, no imagery without permission, and NDAs on request.
No bunker can guarantee that. A bunker greatly reduces radiation exposure and blast effects at a distance from the detonation.
Talk to someone now
No commitment. Tell us who the bunker is for and where, and we will come back to you. Monday to Friday, 09:00 to 17:00.